When to Plan Home Automation During Construction
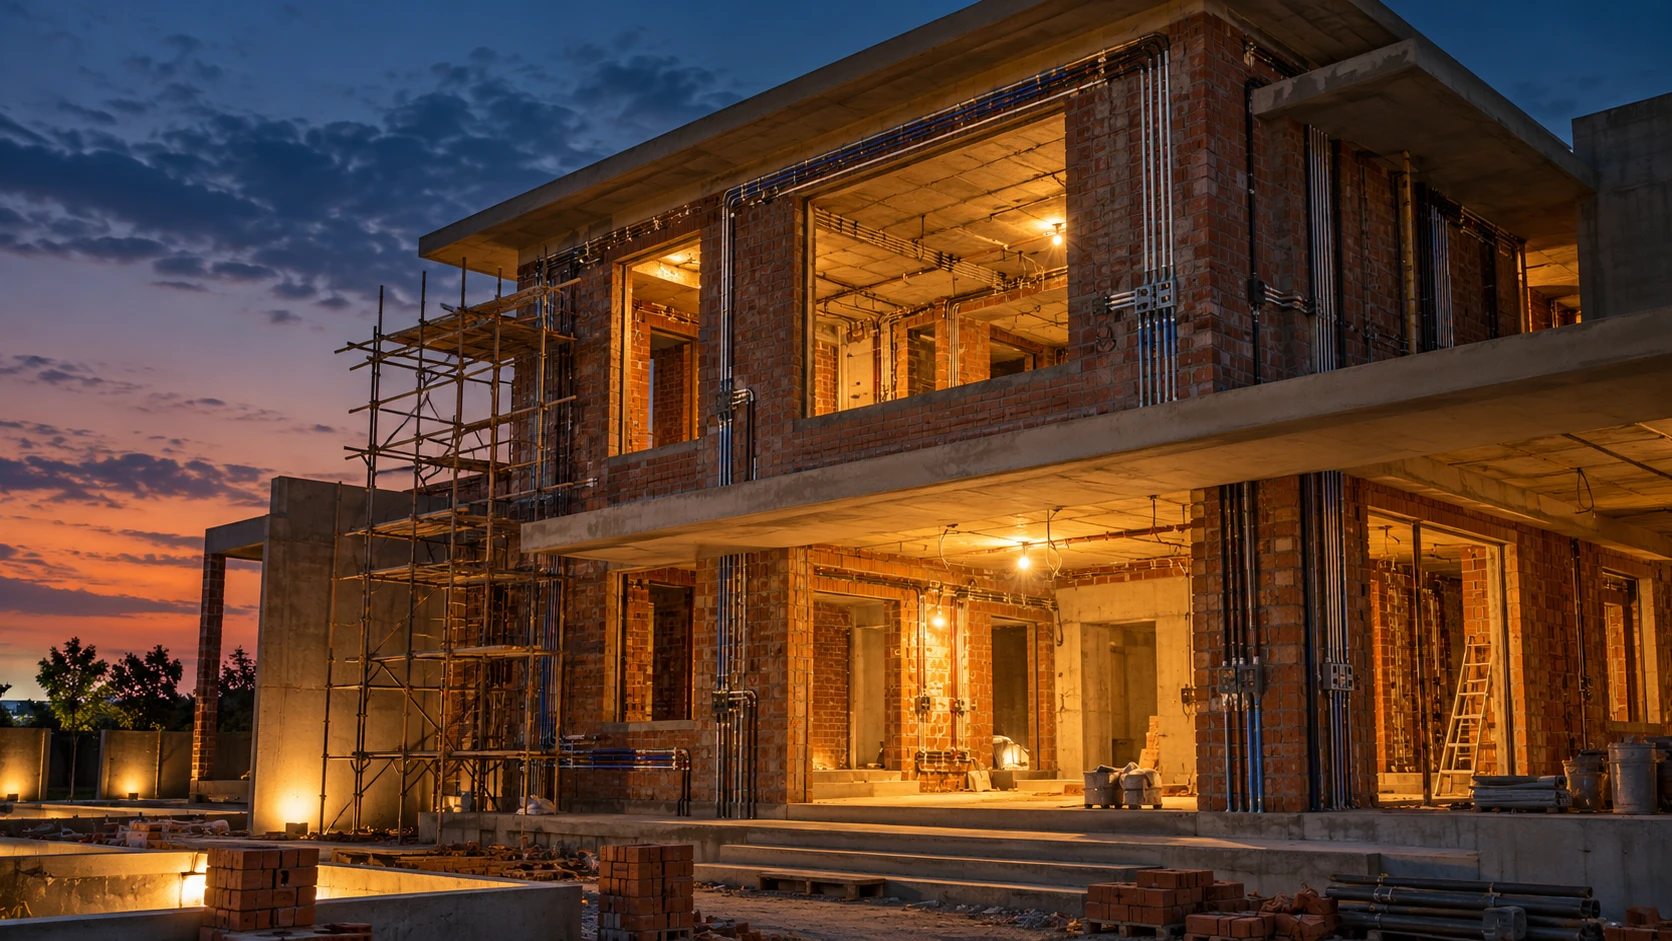
Short answer first: home automation decisions have to be made before electrical work and false-ceiling closure in your Ahmedabad or Rajkot bungalow, not after. Installing the wiring during the main electrical rewiring stage is roughly 40% cheaper than retrofitting the same scope into a finished home. This checklist walks through what has to be decided at each construction stage — slab, conduit and first-fix wiring, false ceiling, and finishing — and what it genuinely costs to get the timing wrong. It's written for homeowners and the architects and contractors working alongside them, since the decision belongs to both.
Jump to:
- Why Timing Matters More Than Platform Choice
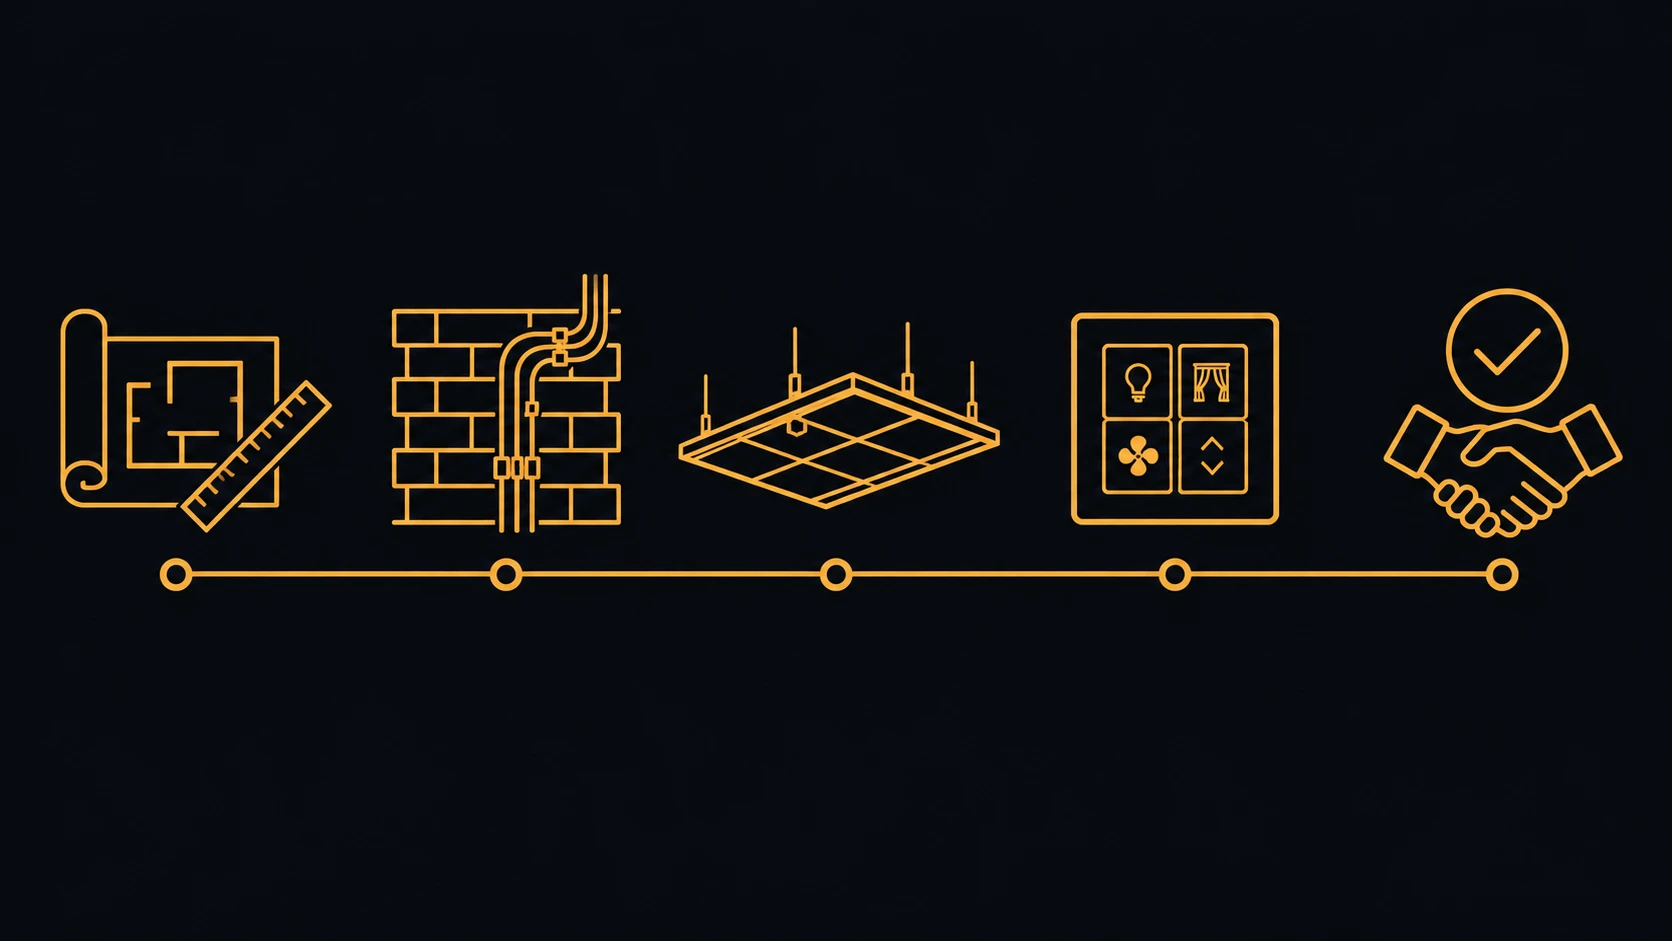
- Stage 1: Design & Slab
- Stage 2: First-Fix Electrical — Conduit & Wiring
- Stage 3: False Ceiling
- Stage 4: Second-Fix & Finishing
- Stage 5: Commissioning & Handover
- Common Mistakes at Each Stage
- What It Costs to Get the Timing Wrong
- For Architects and Interior Designers
- Why Agrima
- Frequently Asked Questions
Why Timing Matters More Than Platform Choice
Whether a home ends up on KNX, Crestron or Lutron matters less, at the construction-timing stage, than one simpler fact: wiring and networking are the only part of a home automation project that cannot be added later without breaking the house, and they're the cheapest thing in the project while the walls are still open. Every other decision — which rooms get which scenes, which keypad finish, which app — can be revisited for years. Conduit routes, bus cabling and network cabling cannot, once the conduits are cast in the slab and the false ceiling is closed over them.
This is also why "which platform should I choose" is often the wrong first question for a home still under construction. A platform decision made in month one and revisited in month six, once the automation scope and budget are clearer, costs nothing extra — provided the conduit and cabling underneath it were sized generously enough to accommodate more than one platform's requirements. A platform decision that's never made at all, with first-fix wiring going in on whatever the electrical contractor defaults to, is the one that becomes expensive, because it's the wiring itself — not the brand on the keypad — that the later system has to work around.
Stage 1: Design & Slab
Before the slab is cast, the automation design needs to be settled enough to answer a short list of questions: which platform (or layered combination) the home will run on, where the main distribution board and automation panel will sit, where the equipment rack and network room will be, and roughly how many rooms and zones the scope covers. None of this needs to be final in every detail, but the panel and rack locations specifically need to be fixed now — moving a DB or a rack room after the slab is poured is a structural conversation, not an electrical one.
Stage 2: First-Fix Electrical — Conduit & Wiring
This is the stage that actually decides what the finished home can and can't do, and it happens before plastering and false-ceiling work begin. What has to be settled here:
- Conduit routes and sizes — sized for the actual cable count, not guessed at.
- Bus wiring — the KNX twisted pair or the equivalent control cabling for whichever platform is chosen.
- Network cabling — structured cabling to every access point and rack location, sized for the house rather than for whatever router the builder would otherwise supply.
- Lighting circuit splits — how lighting is divided into controllable, dimmable groups, which is a design decision made now, not a wiring detail fixed later.
- Curtain and shade wiring, including power provision at every window — the detail most often missed at this stage.
- Air-conditioning interfaces, sensor positions, and keypad back-box locations.
- CCTV and access control cabling, run alongside everything else rather than as an afterthought.
Get the automation integrator's conduit and wiring drawing in front of the electrical contractor before conduits are cast, not after. The two trades reading from the same drawing at this one stage is what prevents a keypad back box ending up in the wrong wall or a curtain motor with no power run to it.
Stage 3: False Ceiling
Once first-fix wiring is in and before the false ceiling closes over it, three things need to be confirmed in place: in-ceiling speaker runs for any audio-visual zones, occupancy and daylight sensor placement for lighting and climate scenes, and concealed wiring paths for keypads and touch panels that will mount flush rather than surface-run. Architectural lighting runs for cove, accent and facade lighting also get finalized here, since they're routed through the same ceiling void. Everything in this stage is cheap to confirm now and expensive to discover missing once the ceiling panels are up.
Stage 4: Second-Fix & Finishing
With wiring and ceiling work complete, this is where the visible hardware goes in — keypads, touch panels, sensors, and the AV and security equipment mounted into the rack. Device-level commissioning typically begins toward the end of this stage, once enough of the home is physically wired and finished for the system to be tested room by room rather than all at once.
Stage 5: Commissioning & Handover
The final stage is programming, full-system testing, and a handover walkthrough that trains the household on the keypads, the app, and the scenes that have been set up. This is also when any snags from earlier stages — a missed power run, a sensor in the wrong spot — surface and get resolved, which is a real reason to keep the earlier stages as tight as possible rather than treating commissioning as a catch-all fix stage.
Common Mistakes at Each Stage
A few mistakes show up repeatedly across projects that didn't plan automation before construction began, and each one is avoidable once it's named:
- At design/slab stage — the automation panel or rack room gets squeezed into whatever leftover space is available after everything else is laid out, rather than given a proper location with ventilation and servicing access from the start.
- At first-fix stage — curtain motors get wired for power but not for control, or vice versa, because the electrical contractor and the automation integrator weren't reading the same drawing.
- At false-ceiling stage — occupancy sensors go in wherever is convenient for the ceiling layout rather than where the lighting scene actually needs them to trigger correctly, which only becomes obvious once the system is live.
- At finishing stage — keypad back boxes installed at standard switch height and spacing, rather than the layout the automation scenes were actually designed around, forcing a choice between re-cutting drywall or compromising the scene design.
- At handover — no real walkthrough or training, leaving the household unable to use scenes the system was actually built to deliver, which is as much a planning failure as a technical one.
What It Costs to Get the Timing Wrong
The real number, from our own cost breakdown guide: installing automation wiring during the main electrical rewiring stage runs roughly 40% cheaper than retrofitting the same scope into a home that's already finished. That gap exists because a retrofit means either chasing open walls to add conduit after the fact, or moving to wireless hardware at a real hardware premium to avoid the disruption — both genuine costs that simply don't exist if the wiring plan is settled before first-fix electrical work begins. For a fully-costed 3BHK, 4BHK or villa scope at each size, see our sizing guide.
For Architects and Interior Designers
This decision doesn't sit with the homeowner alone. An architect or interior designer planning the electrical layout, the reflected ceiling plan, and the false-ceiling design is making decisions that directly constrain or enable the automation scope, often before the homeowner has even chosen an integrator. The single most useful thing an architect can do is bring the automation conversation into the drawing stage rather than after drawings are frozen — sharing the electrical layout and RCP early lets conduit routes, panel locations and ceiling voids get planned together instead of one trade working around decisions the other already made. Agrima works directly with architects and interior designers on this basis from the design stage, on both new builds and larger renovations.
In practice, this usually means one coordination meeting before the electrical contractor starts first-fix work, where the architect's RCP and electrical layout are checked against the automation scope line by line: does every room that needs a dimmed scene have its lighting circuit split correctly, does every window with a motorised shade have a power point run to it, does the rack room have enough ventilation and a door wide enough to service the equipment later. None of these are automation-specific questions in isolation, but they're the ones that get missed when the two trades work from separate drawings rather than a shared one. Architects who build this check into their own first-fix sign-off process find it adds very little time to the schedule and removes a category of post-handover complaint entirely.
Why Agrima
Agrima Solutions is a home automation company with offices in Ahmedabad and Rajkot — KNX Gold Partner, Official Crestron Partner, and a Lutron dealer — and we join a project at whichever stage it's actually at, though the earlier the better. Where a project is still at the drawing stage, we coordinate directly with the architect's electrical layout; where first-fix is imminent, we get a conduit and wiring drawing in front of the contractor before conduits are cast. Our KNX home automation in Ahmedabad page covers the platform most often specified at this planning stage, since KNX's wired backbone is exactly the kind of decision that has to be made before first-fix electrical work.
Starting Construction or Renovation Soon?
Send us the floor plan and your construction timeline, and we'll tell you exactly what needs deciding before your next electrical milestone — including whether it's already too late for part of the scope, and what that actually costs.
Frequently Asked Questions
When should home automation be decided during construction?
Before electrical first-fix work and false-ceiling closure begin. The automation design needs to be settled enough to fix DB/panel locations, conduit routes, bus wiring and network cabling at the slab and first-fix stage.
How much cheaper is it to wire for automation during construction vs. retrofitting?
Roughly 40% cheaper during the main electrical rewiring stage than retrofitting the same scope into an already-finished home, per our own cost breakdown.
What exactly needs deciding at the conduit/first-fix wiring stage?
Conduit routes and sizes, bus wiring for the chosen platform, structured network cabling, lighting circuit splits, curtain/shade wiring with power at every window, AC interfaces, sensor positions, keypad back-box locations, and CCTV/access control cabling.
What happens if the false ceiling closes before sensors and speaker runs are confirmed?
Those become expensive to add — the ceiling panels have to come back down to reach the void, compared to confirming placement while it's still open.
Can home automation still be added after construction is finished?
Yes — wireless and hybrid systems cover lighting, shades and climate well without breaking walls, covered in our wireless retrofit guide. It costs more than planning it during construction, and some scope (like extensive bus wiring) is more limited after the fact.
Who should be involved in this decision — the owner, the architect, or the contractor?
All three. The architect's electrical layout and reflected ceiling plan constrain what's possible, the contractor executes the conduit and wiring, and the owner makes the platform and scope decisions — which is why this guide is written for owners and architects together.
What does Agrima need from an architect to plan this early?
The electrical layout and reflected ceiling plan, shared at the drawing stage rather than after they're frozen, so conduit routes, panel locations and ceiling voids can be planned together with the automation scope.
Does the platform choice (KNX, Crestron, Lutron) change the construction-stage checklist?
The stages are the same; what changes is the specific bus cabling and equipment the first-fix stage needs to accommodate. KNX needs its own twisted-pair bus cable to each switching point, for example, which is a different first-fix requirement than a wireless-capable platform.
Is it too late to plan automation if first-fix electrical is already underway?
Not necessarily, but it narrows the options and the cost advantage shrinks the further first-fix has progressed. A site visit at this stage can usually still capture most of the scope before the false ceiling closes.
Related: Full cost breakdown · Buyer's guide · 3BHK, 4BHK & villa sizing guide · Wireless retrofit guide